
State-of-the-art warehousing facilities designed for efficiency, security, and scalability. Our commercial warehouses offer the perfect balance of functionality and modern industrial design.
Designed for optimal logistics operations and industrial efficiency
Clear heights up to 12 meters with column-free spans for maximum storage capacity and flexible layout options
Multiple loading docks with levelers and shelters for efficient 24/7 operations and smooth logistics flow
Comprehensive security with CCTV surveillance, access control, and fire protection systems for complete asset protection
Our warehouses are engineered to meet the highest industrial standards, offering customizable solutions for various business needs from distribution centers to manufacturing facilities.
12-50 docks per facility
4m wide openings
30,000 lb capacity
5,000-50,000+
Explore our range of industrial warehouse solutions through actual projects

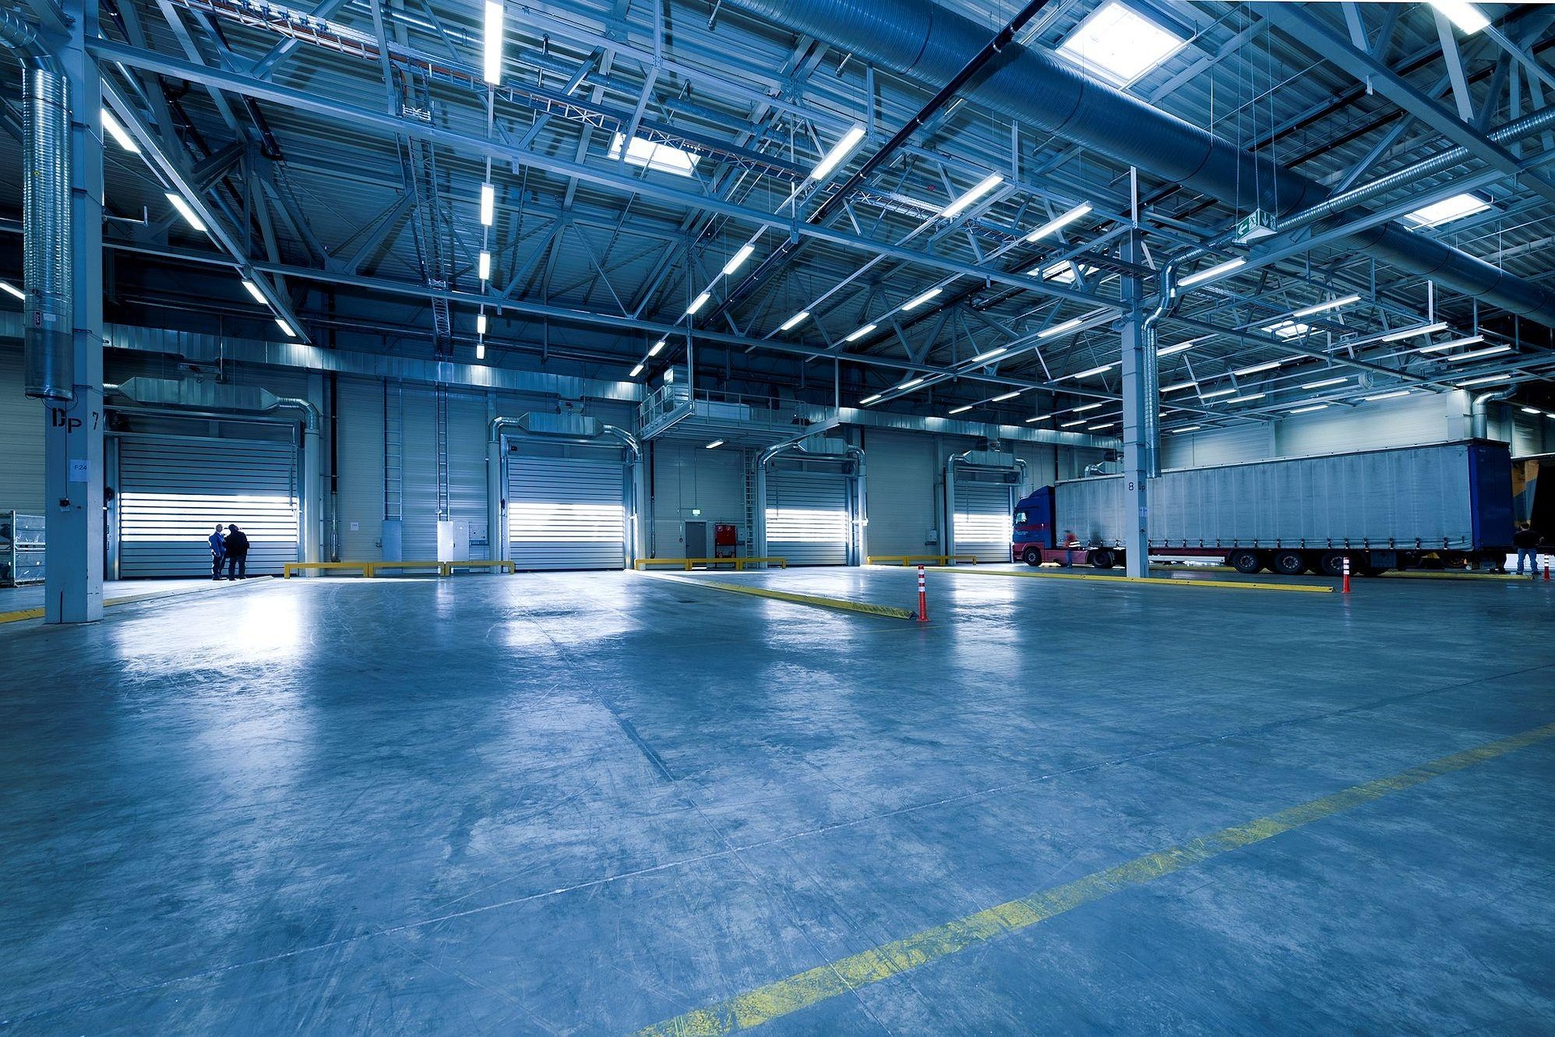

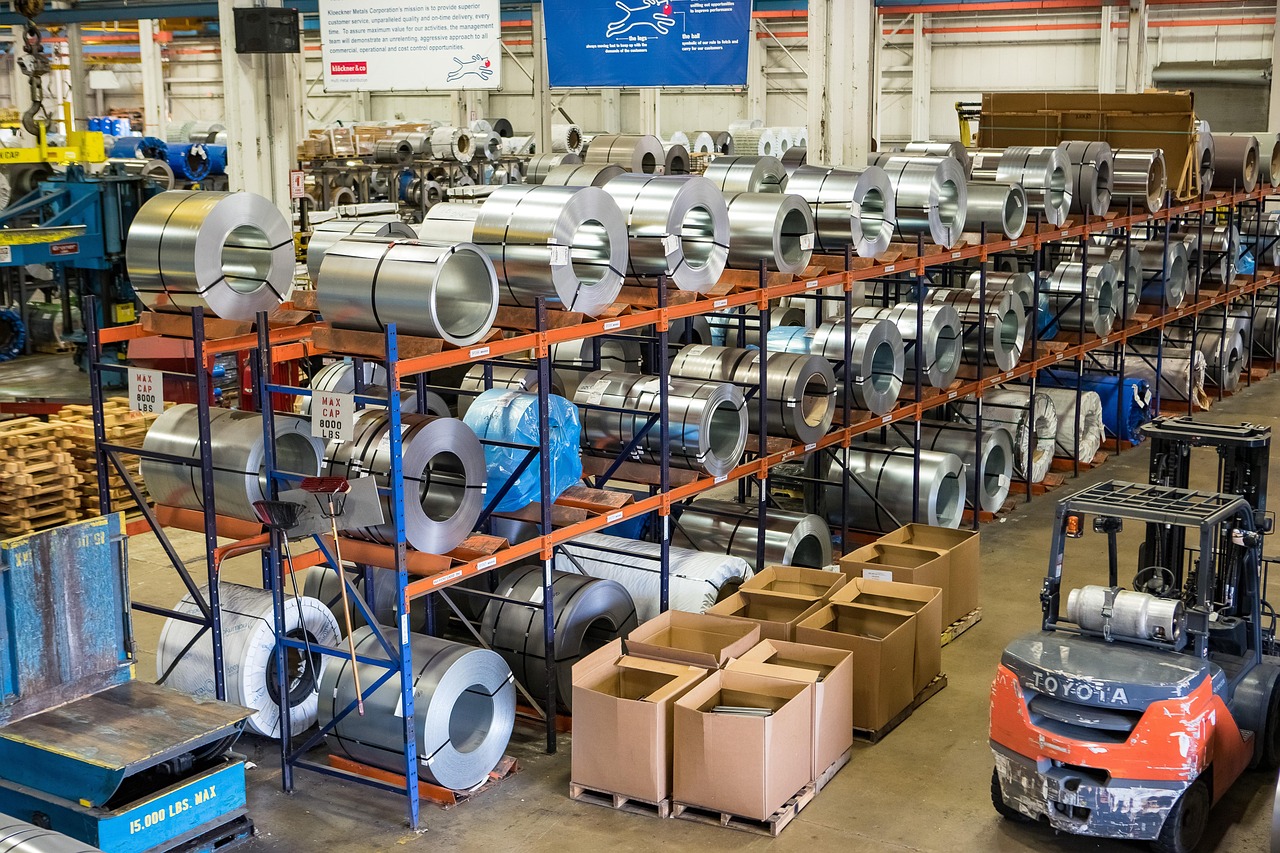
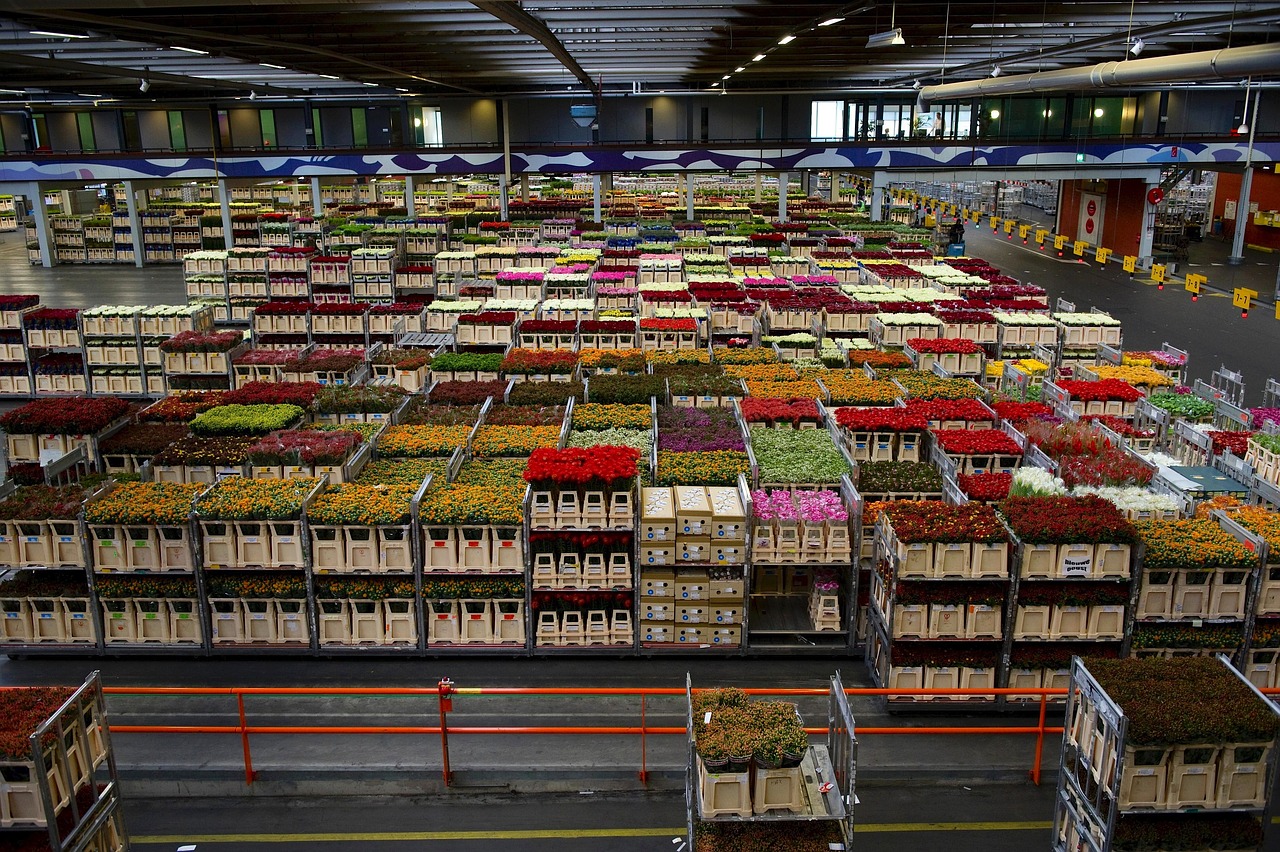
We specialize in transforming large-scale warehouse spaces into highly efficient, functional, and aesthetically optimized environments tailored for industrial needs.
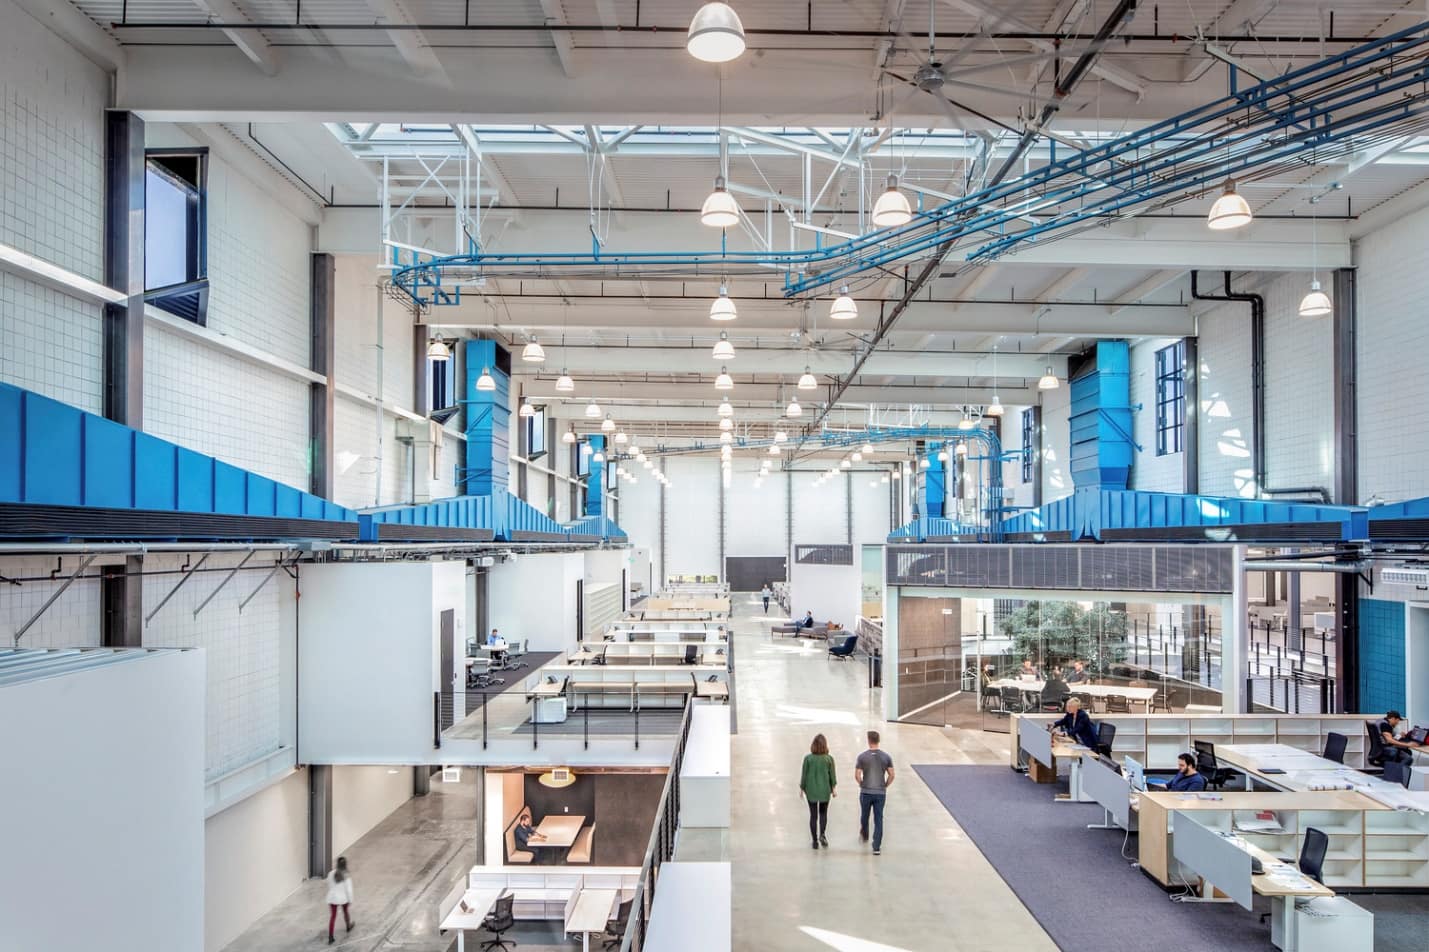
"The warehouse design provided by Rialo Space Design perfectly met our logistics requirements. Their attention to workflow efficiency and future expansion capabilities was exceptional."
"We've leased multiple warehouses from Rialo Space Design across different locations. Their standardized yet flexible designs make our operations seamless wherever we go."
"The cold storage facility they designed for us maintains perfect temperature consistency while being energy efficient. Their technical expertise in specialized warehouses is unmatched."
Contact us today to discuss your warehouse requirements and get a customized solution for your business needs.