
Discover exceptional office and warehouse properties designed for business success
Explore PropertiesElevate your business environment with interiors that inspire productivity, foster innovation, and leave a lasting impression. Our commercial interior design services are tailored to reflect your brand identity while enhancing functionality and flow. Whether it’s a sleek office, a dynamic co-working space, a retail store, or a hospitality venue — we design with purpose, precision, and impact.
From space optimization and branded aesthetics to acoustic solutions and ergonomic layouts, every element is carefully curated to align with your business goals. We work hand-in-hand with you to understand your brand, your team’s needs, and your clients’ expectations.
Let us reimagine your commercial space — not just as a workplace, but as a powerful extension of your brand.
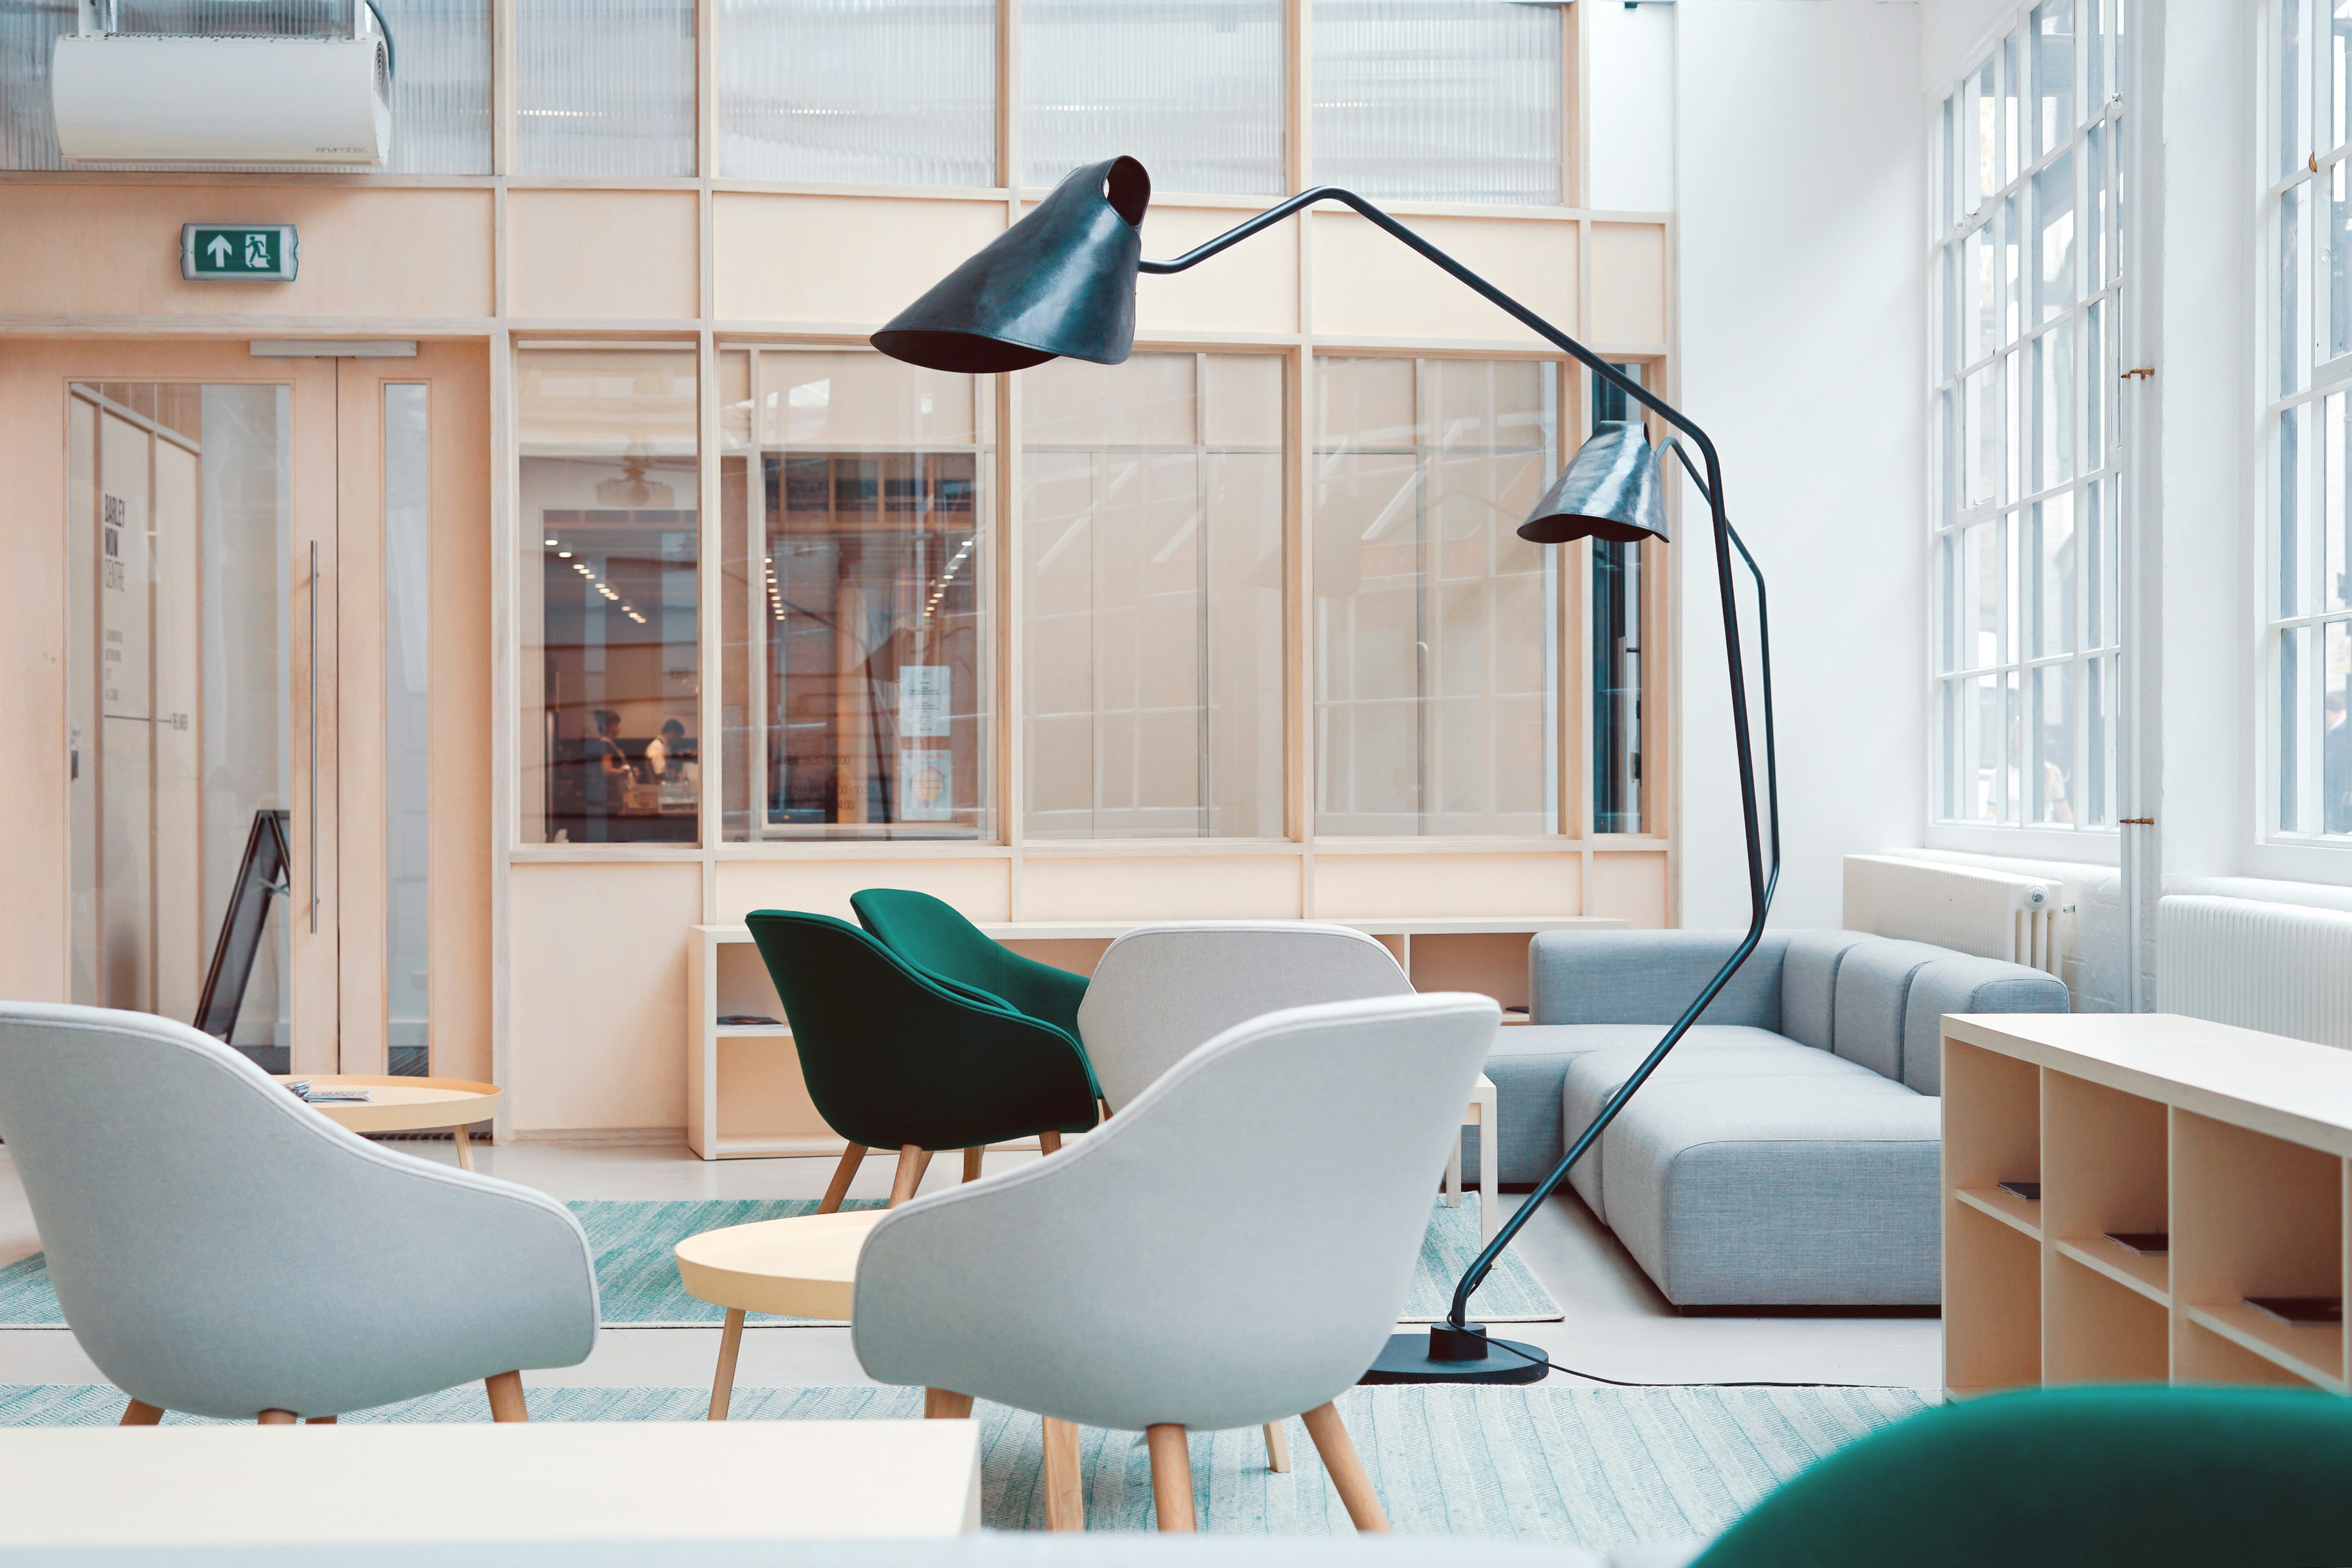 Office Spaces
 Retail Spaces
Optimized workspaces that improve employee efficiency by up to 20% through thoughtful design.
Commercial spaces that attract premium tenants and command higher rental values.
Spaces that communicate your brand identity and values to clients and employees.
We begin by understanding your operational requirements, brand identity, and employee needs through comprehensive consultations.
Our team develops efficient layouts and design concepts that align with your business objectives and budget.
Detailed technical drawings, material selections, and 3D visualizations bring your space to life before construction begins.
Professional implementation with minimal business disruption, adhering to commercial building codes and regulations.
Discover intelligently designed commercial spaces that boost productivity, reflect brand identity, and enhance employee experience.
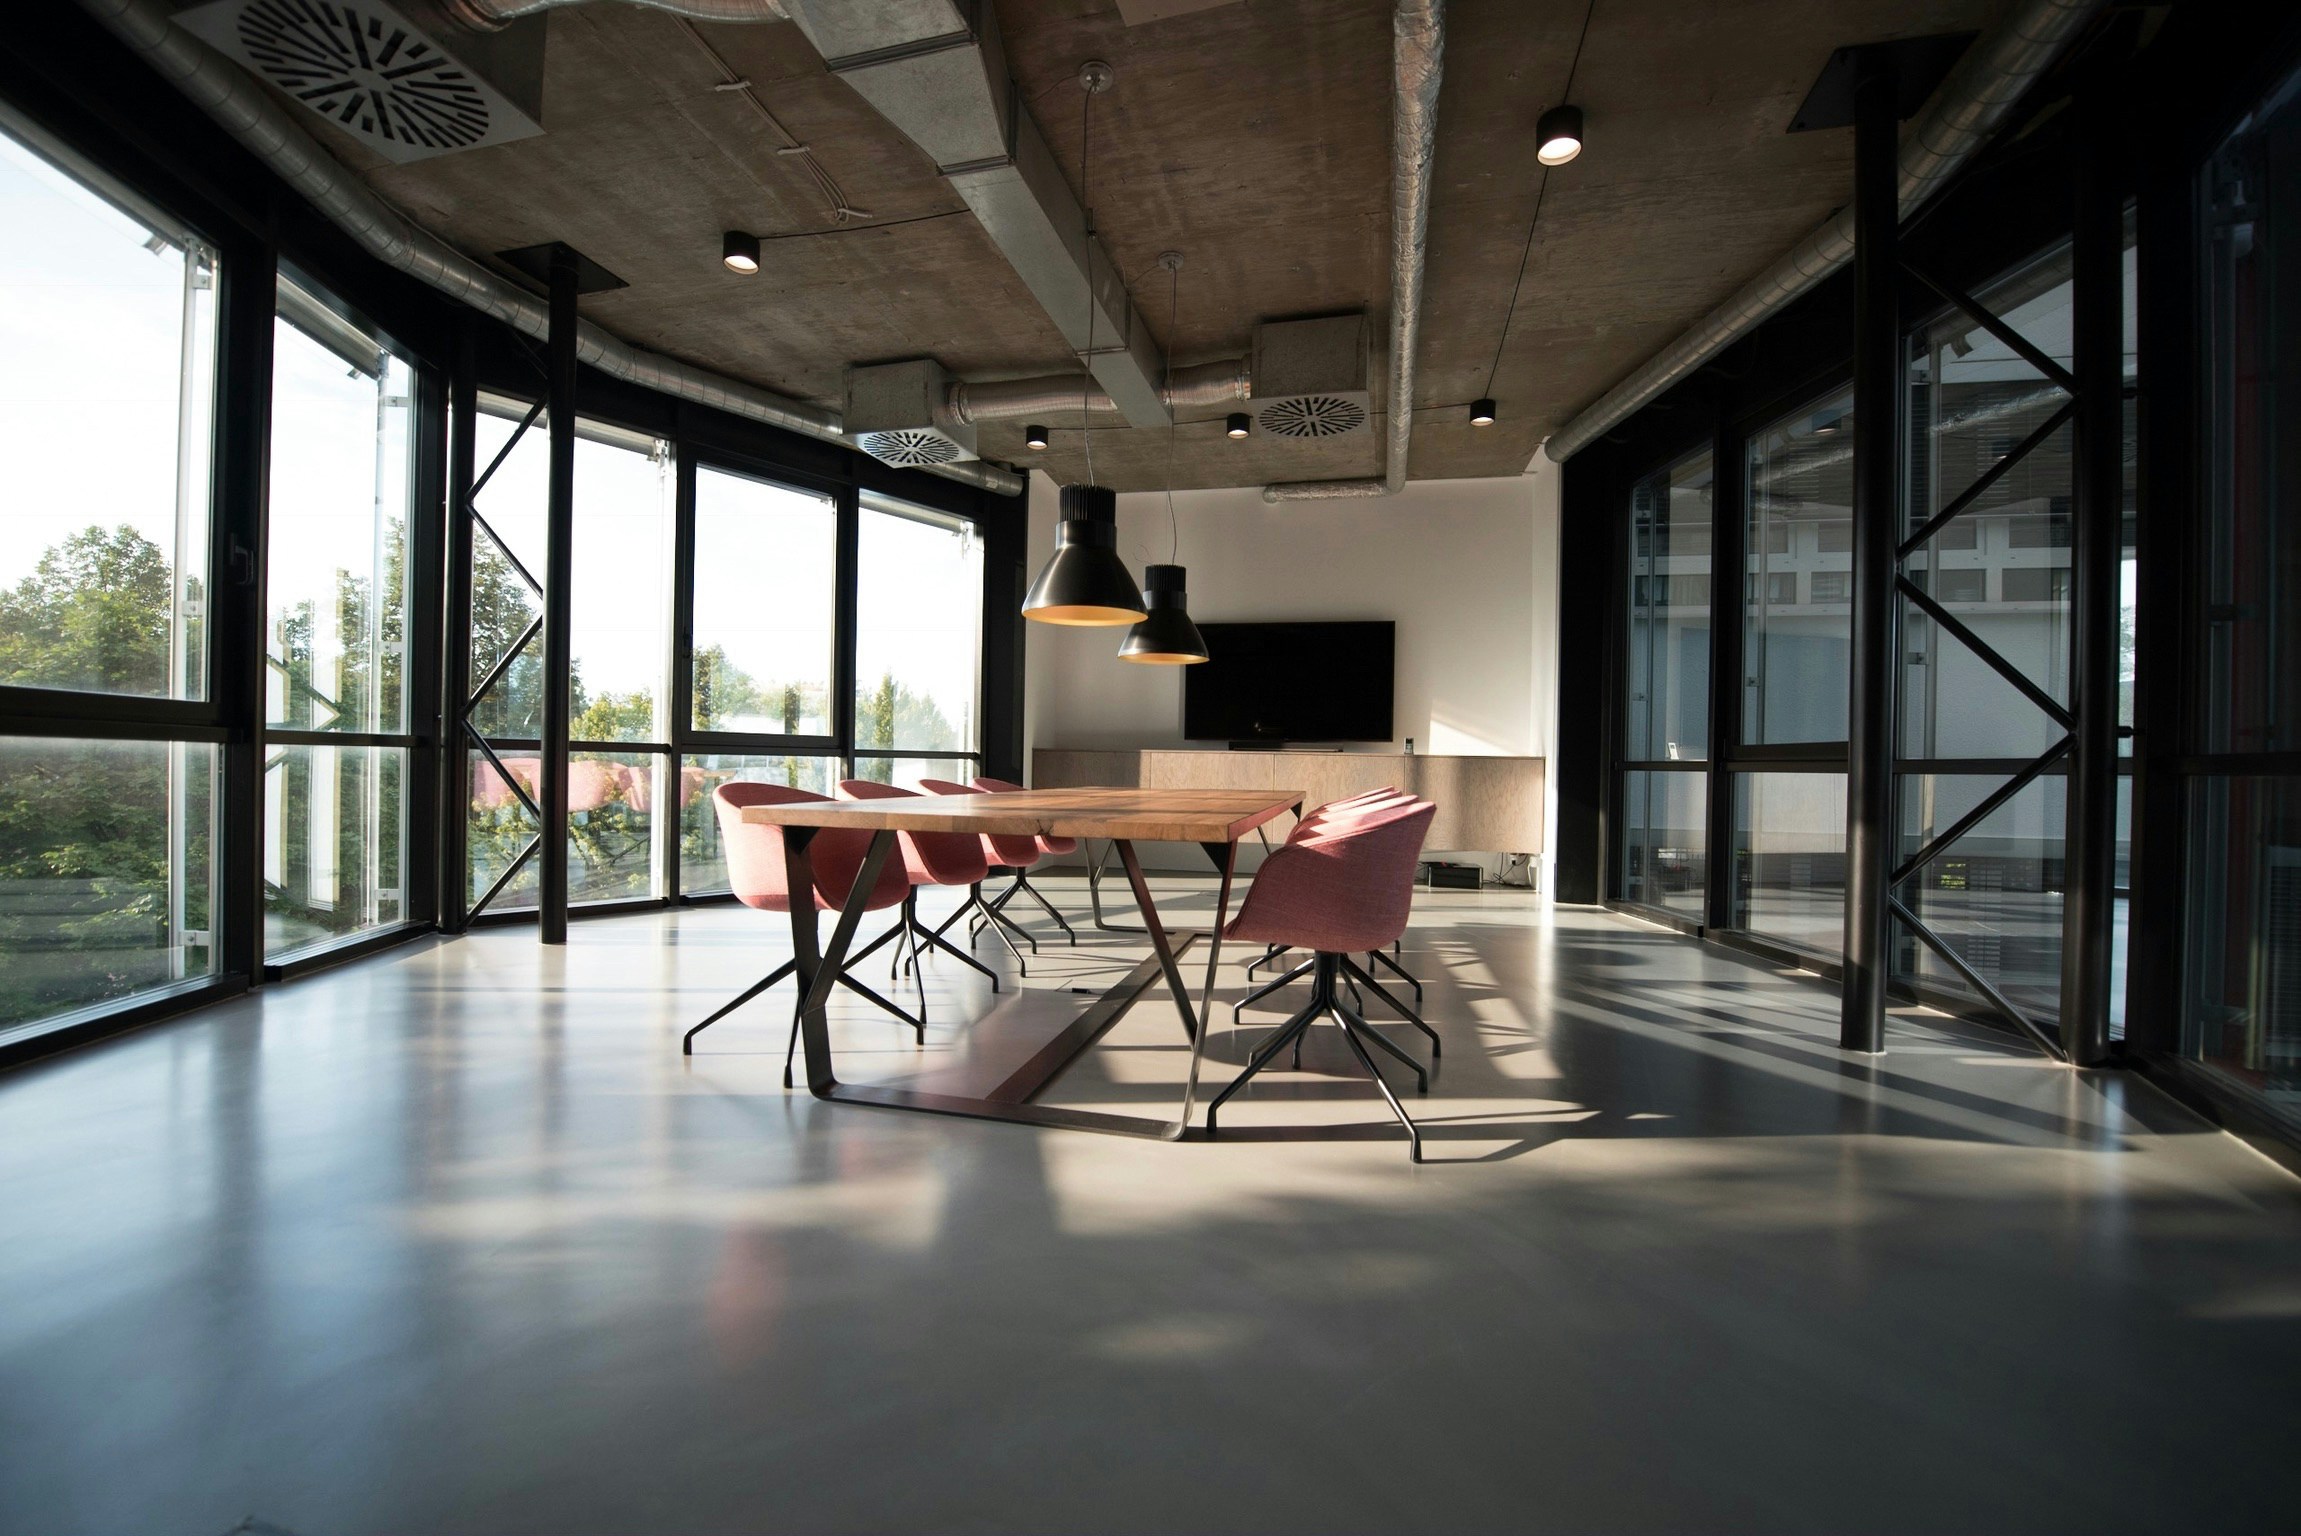 Office Interior
Sleek and functional interiors for modern businesses
 Warehouse Interior
Functional interior planning for industrial performance
Schedule a consultation with our commercial design experts today.
Get Started