
Premium Grade A office spaces in the heart of the business district. Flexible layouts from 1,000 sq.ft to entire floors with world-class amenities.
Our office interior designs are crafted to enhance productivity, elevate brand image, and support employee well-being. We blend functionality with aesthetics to create workspaces that are modern, efficient, and inspiring.
From reception areas to boardrooms, every detail is curated — whether it’s acoustic paneling for focus zones or collaborative breakout spaces with soft textures and natural light. We align spatial planning with your company culture, allowing form and function to coexist seamlessly.
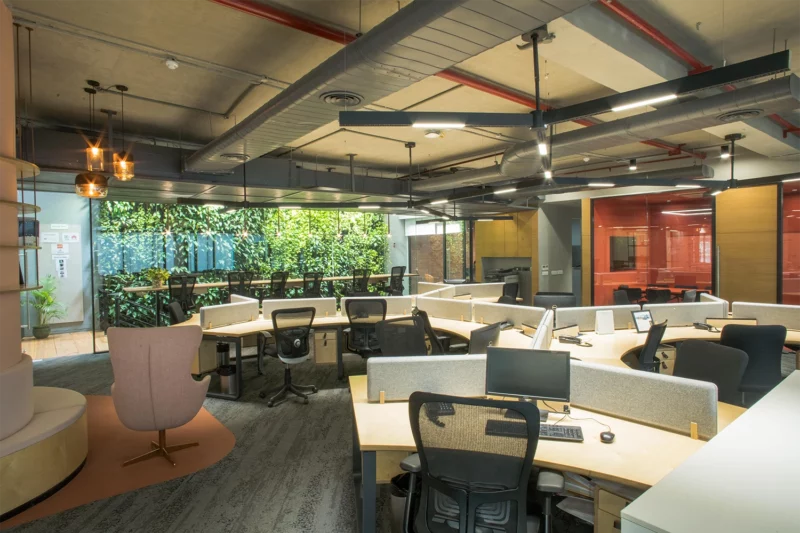

Our office interiors are thoughtfully designed to balance aesthetics with functionality — fostering creativity, focus, and collaboration.

Comfortable and stylish furniture layouts that support posture and productivity throughout the workday.
Natural light maximization paired with smart lighting systems to reduce fatigue and enhance focus.
Integration of greenery and organic textures to create a calm, rejuvenating workspace that connects with nature.
Explore our premium office spaces through these images

Impressive welcome area
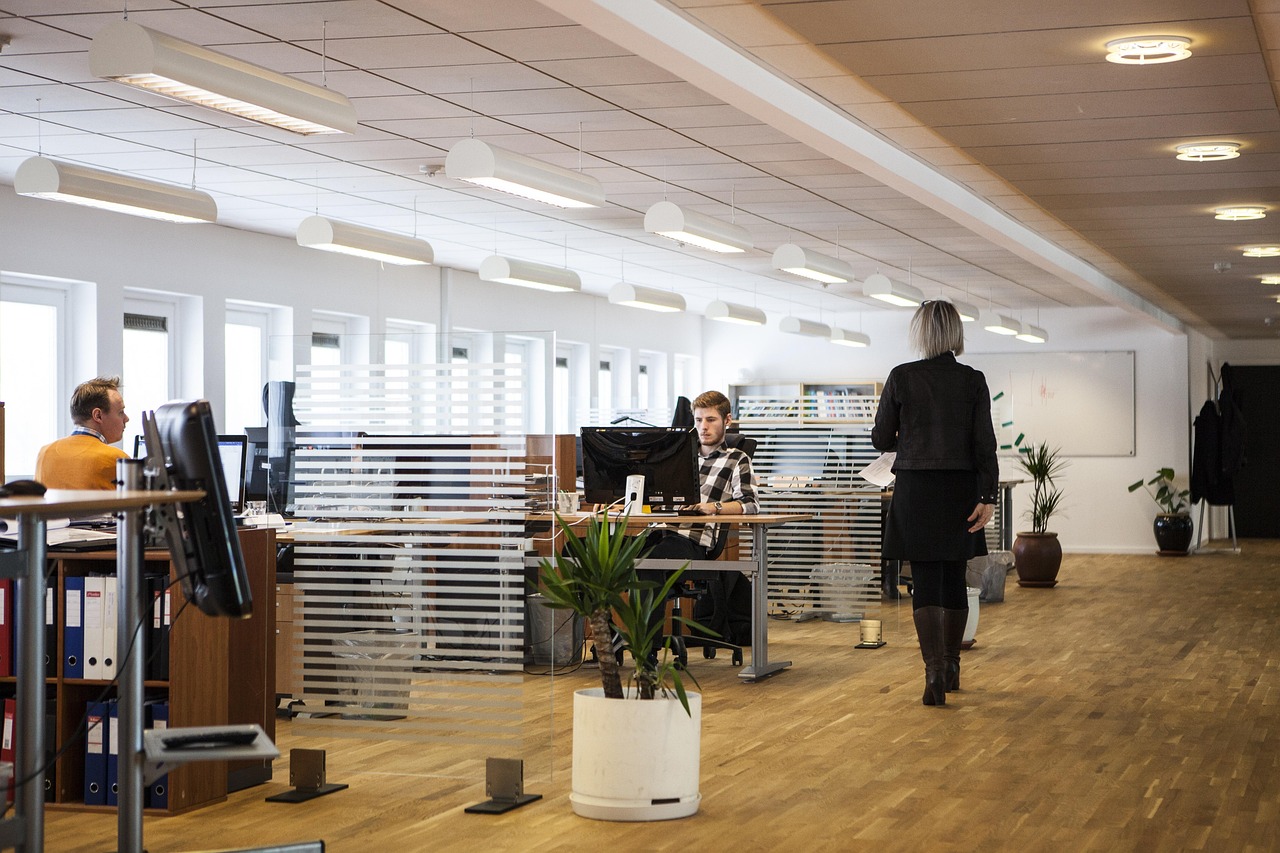
Collaborative work environment

For important discussions

Relaxation space
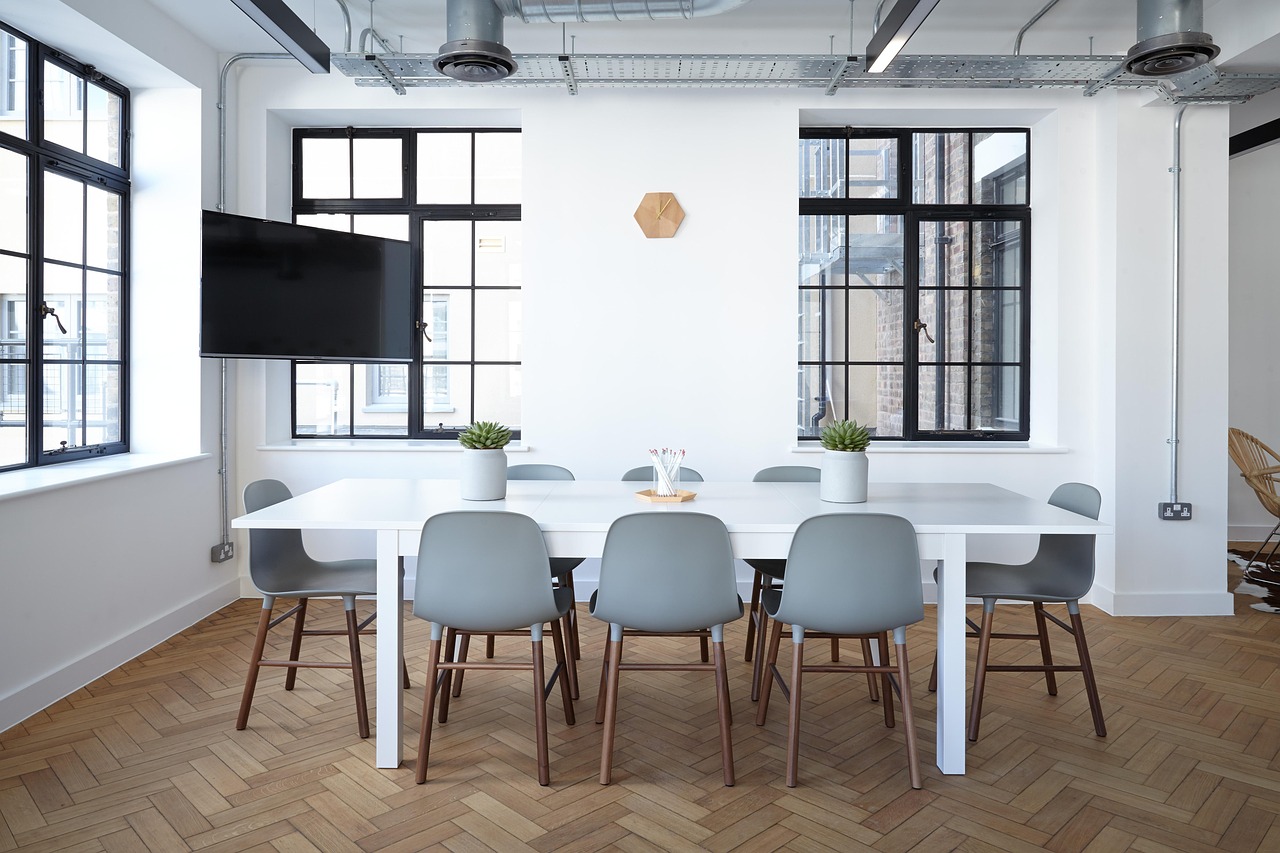
Iconic business address
We specialize in creating smart, functional, and visually inspiring office interiors that boost productivity and reflect your brand identity. From open workspaces to private cabins, we design every inch with purpose.
Hear from businesses thriving in our office spaces
"Relocating our headquarters to [Your Firm]'s office space was a game-changer. The modern design and premium amenities create a professional atmosphere that impresses our clients."
"As a startup, we needed a flexible office that could grow with us. [Your Firm]'s coworking spaces, with their open layouts and cutting-edge facilities, are perfect for our dynamic team."
"Our global clients expect top-tier standards, and [Your Firm]'s office spaces deliver. The sleek design and smart technology reflect our brand’s prestige and boost productivity."
Schedule a tour of Corporate Heights and see how our spaces can work for your company.